

Precision CNC for Glass Fittings.
In brief
We machine the hole positions, gasket seats, pin bores and mating faces that determine how a glass fitting aligns, assembles and moves. First-piece, in-process and final checks follow the drawing and the agreed inspection plan.
On a glass fitting, a few features do most of the work. We identify them on the drawing with the customer, machine them from forged, cast or bar material inside one coordinated production system, and check them in the same way at the first piece and through the batch. The aim is parts that assemble and move the same way each time, within the tolerances agreed for that part.
One Part, from Drawing to Batch.
- 01
Drawing Review
Critical features and their tolerances are identified with the customer before anything is cut.
- 02
Machining Set-Up
Fixtures, tooling and programme are prepared around the features that matter most.
- 03
First-Piece Confirmation
The first part is measured against the drawing before the batch is released.
- 04
Batch Production
In-process checks follow the same features through the production run.
- 05
Final Inspection
Parts are inspected against the drawing and the agreed inspection plan before finishing or packing.
Machined with the Finish in Mind.
Polishing removes material and plating adds it. A dimension that matters on the finished product has to be planned before the first cut, not corrected after the last one.
Because machining, polishing and plating belong to the same production system, the allowance for each is set by people who see the part at every stage — and a fit that changes after finishing is traced back to its cause in the same building.
At the Machine, and at the Bench.
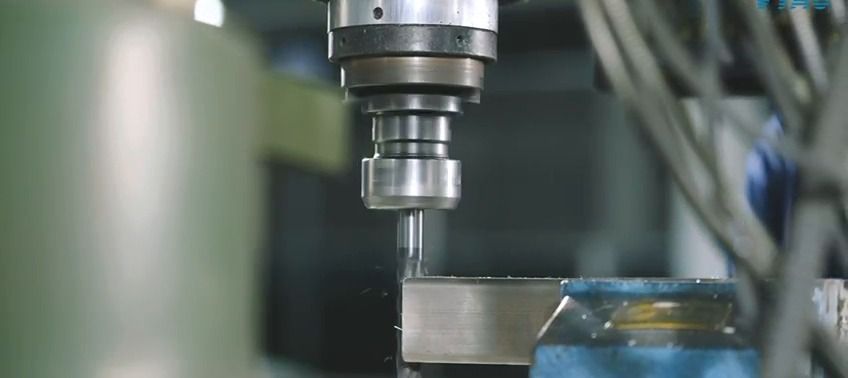
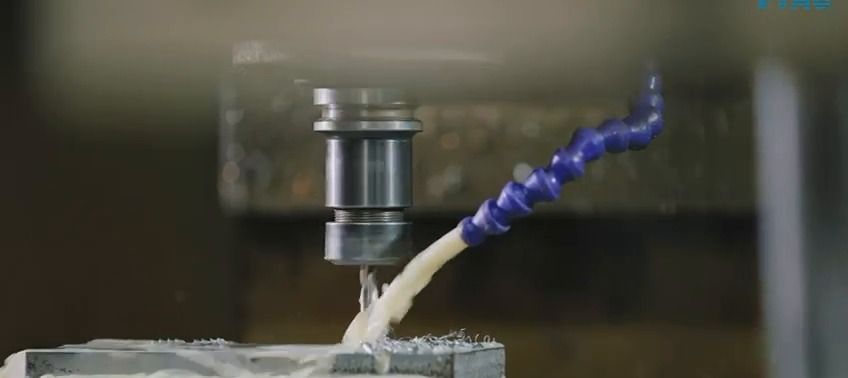
01 — Milling a clamped workpiece 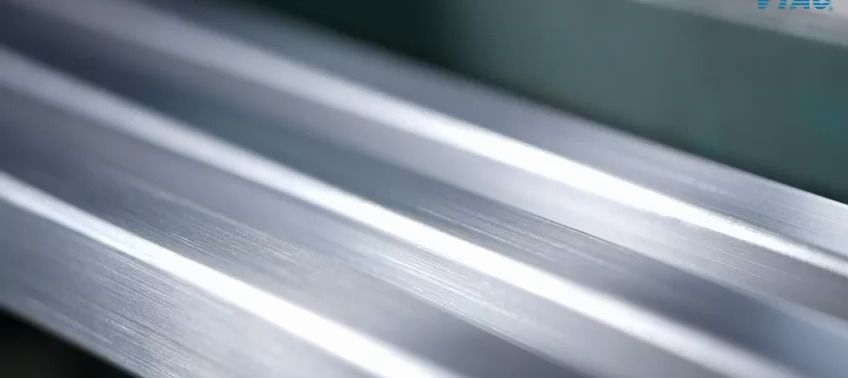
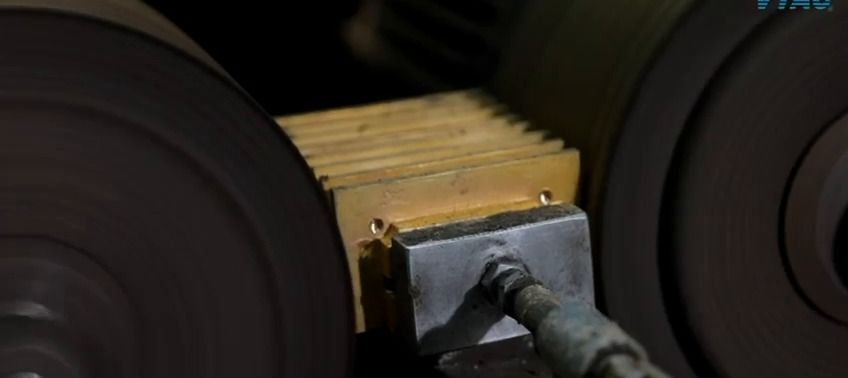
02 — Brushed stainless-steel tube surfaces 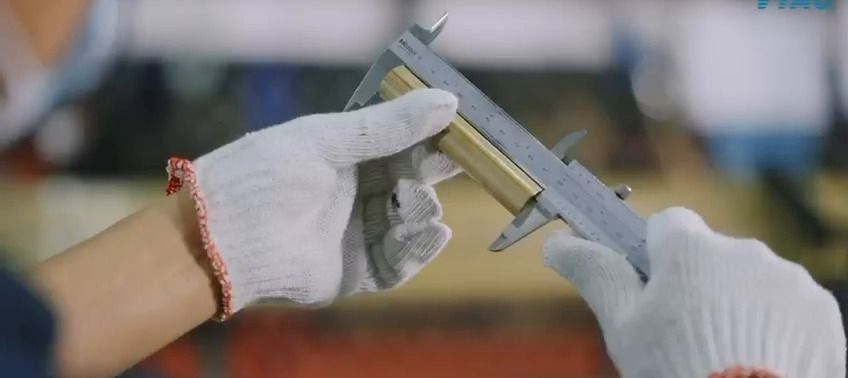
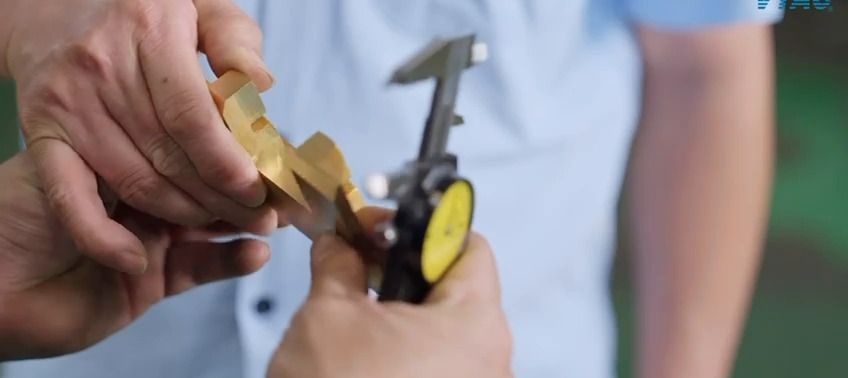
03 — Vernier check on a brass profile 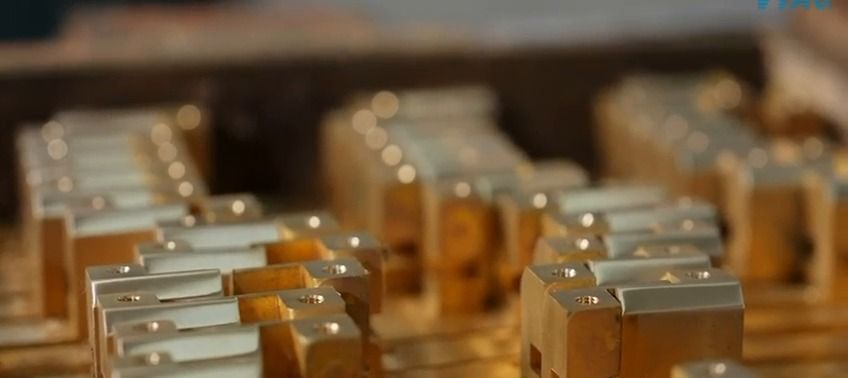
04 — Machined brass components
Stills from our 2026 factory film.
Technical notes
Technical Details.
- Materials machined
- Brass and stainless steel, from bar stock, hot forgings and investment castings.
- Tolerances
- Agreed per part on the drawing and held through polishing and plating.
- Inspection
- Dimensional checks against the drawing at first piece and during production. Project-specific inspection plans are agreed with the quotation.
- What to send
- A 2D drawing with tolerances, a 3D model if available, the material and finish required, and the expected annual quantity.